

Luxury Bathroom Remodel
Blue Ash, OH
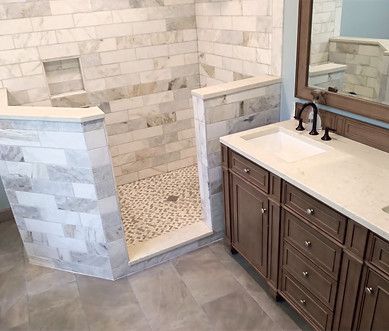
This primary bathroom remodel transformed an outdated space into a bright, modern retreat with a marble walk-in shower, custom tile, and a double vanity designed for everyday comfort.
Project at a Glance
Project Type:
Primary Bathroom Renovation
Location:
Blue Ash, OH
Scope:
Full gut renovation
Key Feature:
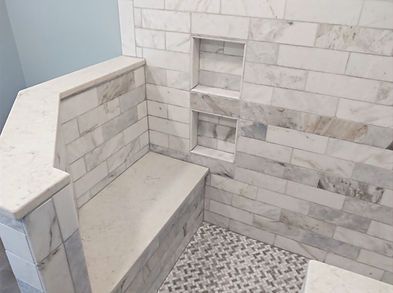
Marble walk-in shower with built-in niche
The Challenge
A Bathroom That Needed to Match the Home Around It
The homeowners wanted more than an updated bathroom. They wanted a space that felt calm, functional, and built to last a place that would make everyday routines a little more enjoyable.
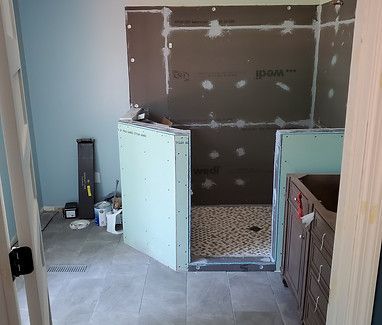
The project required a full gut renovation waterproofing rebuilt from scratch, layout reconsidered, every material selected before a single piece of tile was set.
We rebuilt the space from the waterproofing out, creating a solid foundation for every finish that followed. A marble walk-in shower with a built-in niche keeps everyday essentials within reach while maintaining a clean, uncluttered look. The custom double vanity provides generous storage and anchors the room without overwhelming the space.
From the precision of the tile installation to the final fixture adjustments, every detail was reviewed with the homeowner before the project was considered complete. That's the standard we bring to every bathroom remodel, regardless of size or scope.
What We Built
Full Project Scope
Every element of this renovation was selected to improve comfort, functionality, and long-term durability.
- Full primary bathroom gut renovation
- Double vanity installation with custom fixtures
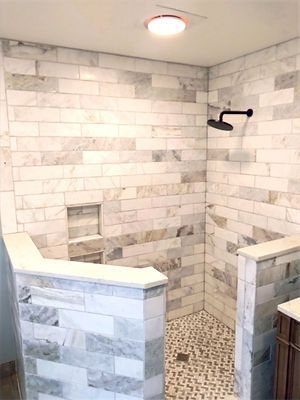
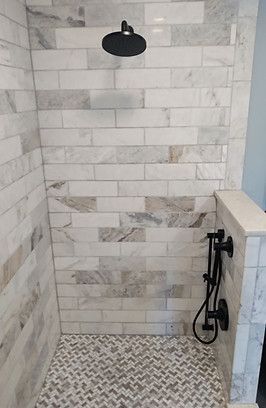
- Marble walk-in shower with built-in niche
- Custom tile throughout — floor, shower surround, and accent details
- White and grey palette with clean contemporary finish
- Full waterproofing and code-compliant plumbing throughout
How We Did It
Built From the Waterproofing Out
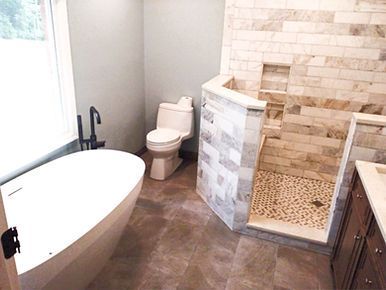
We gutted the existing space entirely and rebuilt from the waterproofing layer up. The marble walk-in shower includes a built-in niche — a detail that keeps the surface clean and the design uncluttered. The double vanity was selected to anchor the space without overpowering it. The white and grey palette keeps the room feeling open and light regardless of the time of day.
Every tile line is straight. Every fixture is level. We reviewed every finish detail with the homeowner on the final walkthrough before considering the project complete — that's the standard on every Virgo bathroom renovation, regardless of scope.
Ready to Plan Your Own Transformation?
Every bathroom remodel starts with a conversation. We'll visit your home, learn about your goals, and provide a detailed written estimate with no pressure or obligation.