

Kitchen Remodel with Connected Addition
Clifton, OH
A full kitchen addition on an older Clifton home — structural repair first, then a space built to match the original architecture without announcing itself as new.
Project at a Glance
Project Type:
Kitchen Addition
Location:
Clifton, Cincinnati OH
Scope:
Structural repair, sunroom addition, full kitchen build
Key Feature:
Foundation and garage wall reinforcement completed before any cosmetic work began
The Challenge
An Older Home With Character Worth Keeping
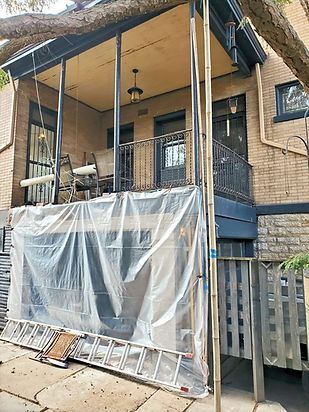
This 2022 project started with a structural assessment, not a design conversation. The home — located in Clifton's Gaslight District — had a settling foundation, a garage wall that required elevation, and aging electrical that needed addressing before any addition could be built on top of it.
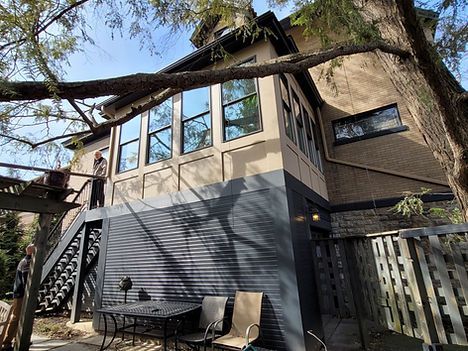
The homeowner's priority was preservation: the addition had to connect seamlessly to the rear of the house and match the original architectural character. Modern function. Original character. No visible seam.
What We Built
Full Project Scope
Every phase of this project was carefully planned to strengthen the home, preserve its character, and create a kitchen that feels like it has always been part of the original design.
- Foundation assessment and structural repair
- Garage wall elevation — reinforced rebar pillars driven 32 inches into the ground
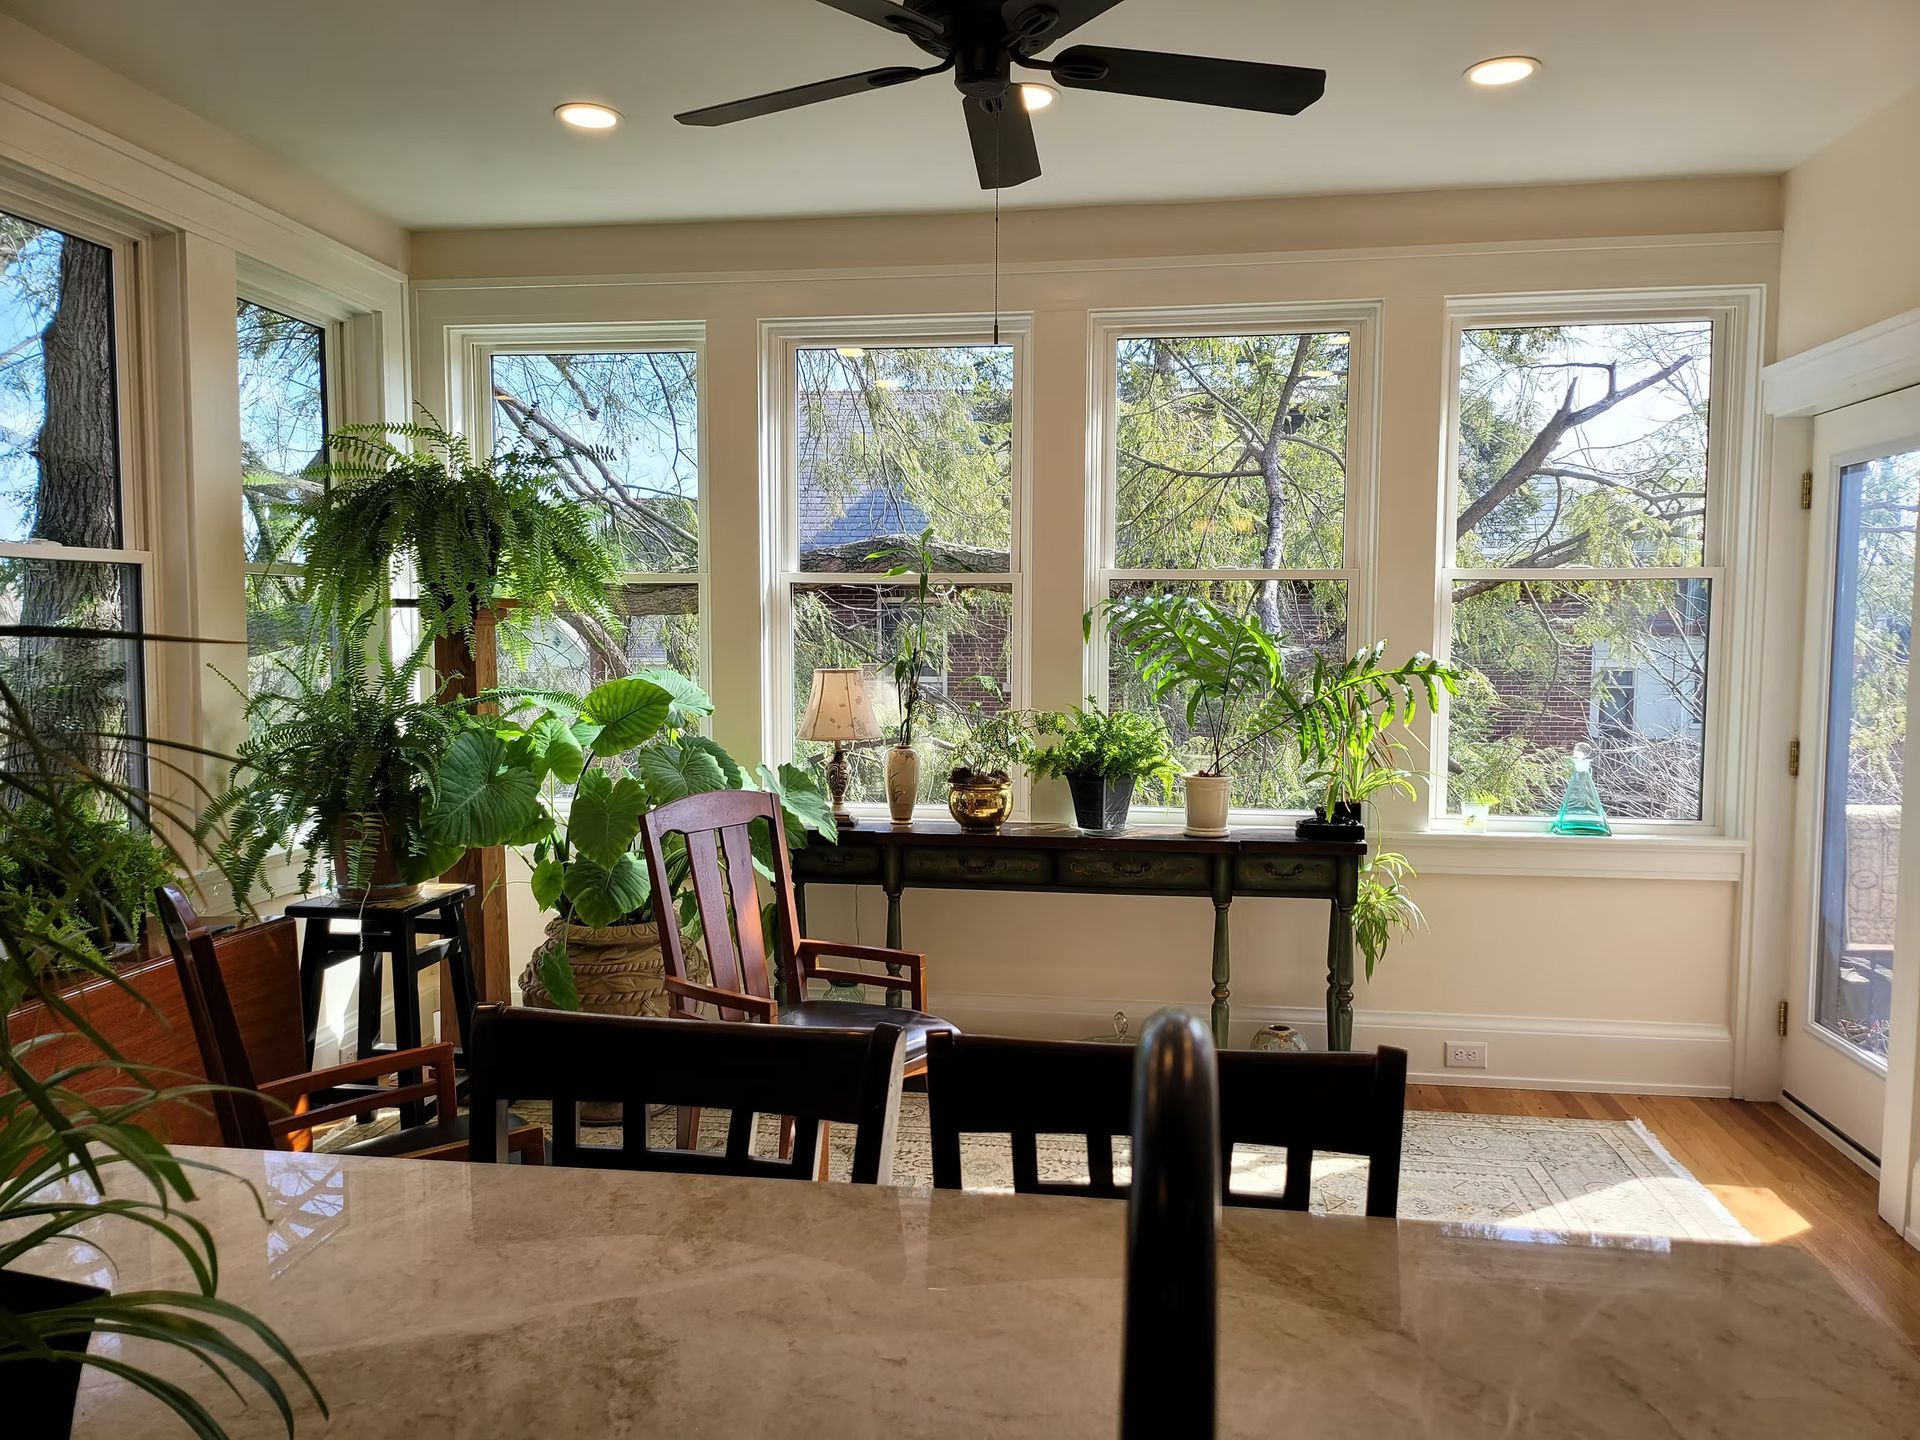
- Sunroom addition connected to the rear of the home
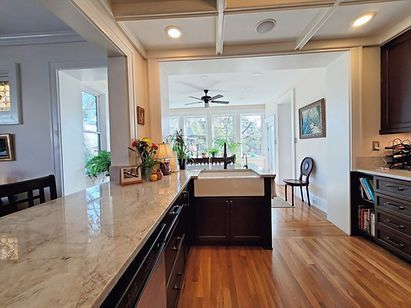
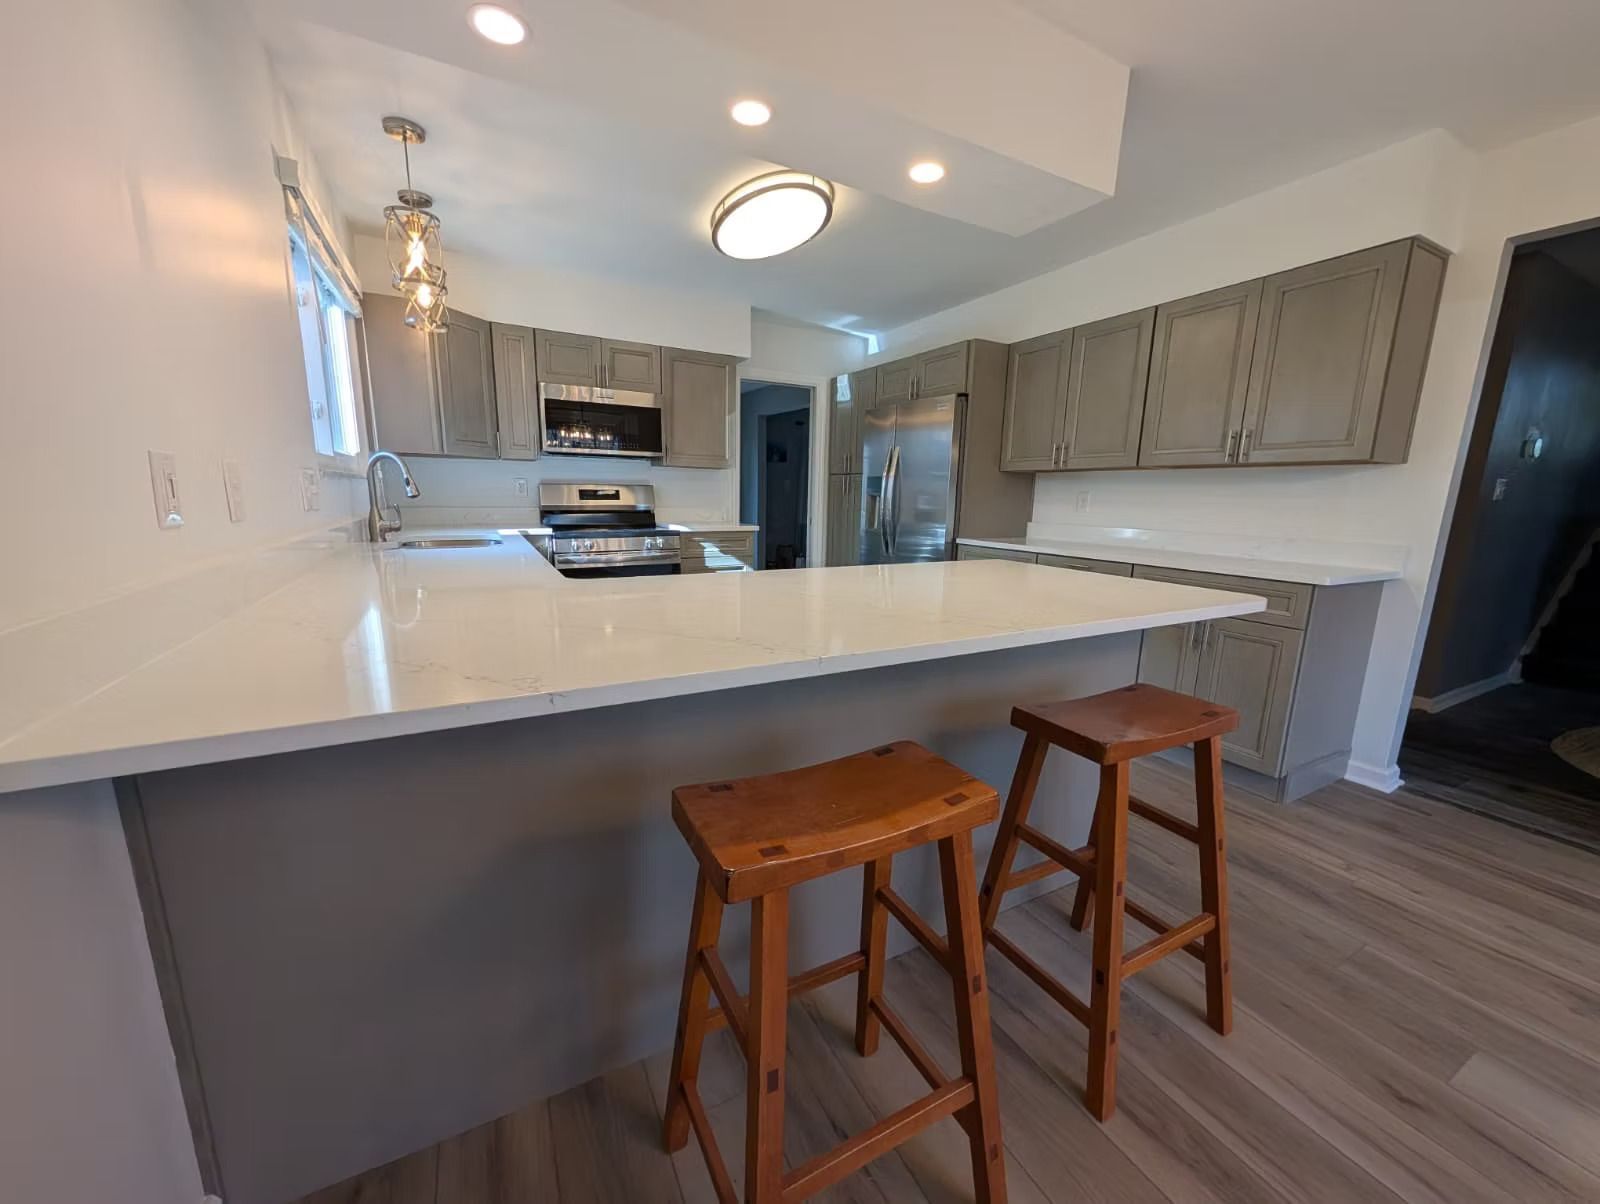
- Full kitchen addition designed to match original architectural style
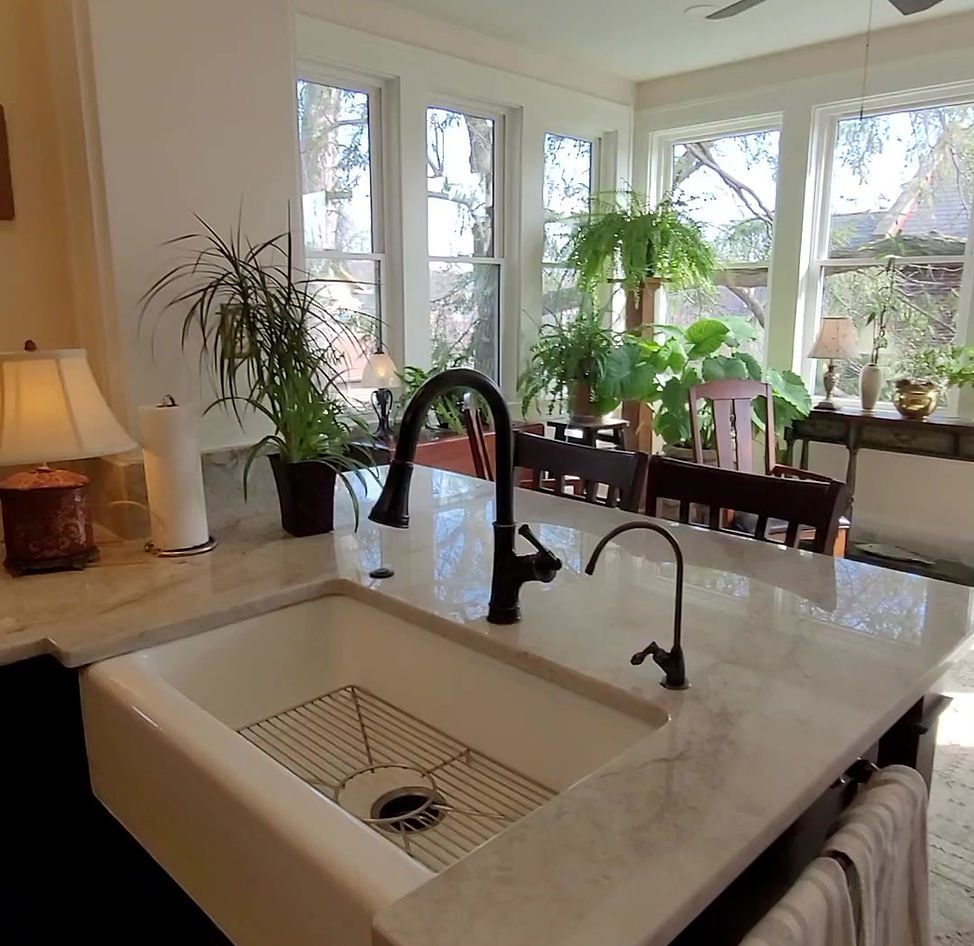
- Barn-style kitchen island as the centerpiece
- Farmhouse sink as the kitchen's focal point
- Electrical and plumbing updates throughout
How We Did It
Structure First, Then Character
We drove reinforced rebar pillars 32 inches into the ground beneath the garage wall before any framing began — the load-bearing foundation the sunroom addition required to connect to the rear of the home without shifting at the joint.
The design phase followed the structural work. The barn-style island was chosen because it carries the warmth and materiality of the home's existing architecture — not a modern contrast, but a continuation. The farmhouse sink anchors the focal wall. Electrical and plumbing were integrated into the existing system cleanly, without the patchwork that typically marks the boundary between old construction and new.
The result is a kitchen addition that most visitors to the home assume was always there. That's the standard we build to on a project like this.
Related Reading
Learn more about our kitchen remodeling process, see what we build across Greater Cincinnati, or browse more completed projects in our portfolio.
Inspired by This Project? Let's Talk About Yours.
Every remodeling project starts with a conversation. We'll visit your home, learn about your goals, and provide a detailed written estimate with no pressure or obligation.