

Bathroom Remodel Oakley, Cincinnati OH
This bathroom remodel transformed an ordinary space into a one-of-a-kind retreat with a custom vanity, oak countertop, and thoughtfully selected finishes that complement the character of the home.
Project at a Glance
Project Type:
Full Bathroom Renovation
Location:
Oakley, Cincinnati OH
Scope:
Full gut renovation — 1920s aesthetic with modern functionality
Key Feature:
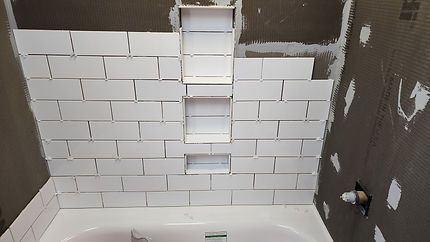
Custom shower niche with WEDI backing and precision tile alignment
The Challenge
A Homeowner With a Clear Vision and No Room for Shortcuts
The homeowner came in with a defined aesthetic — classic white tiles with gold trim, walnut cabinets, clover leaf mirrors, the warmth and character of a 1920s bathroom without sacrificing modern functionality. Executing that vision required precision at every stage: the shower niche had to align exactly with the tile pattern, the diamond floor tile had to be cut and set without error, and the skylights had to be integrated without disrupting the ceiling plane.
This project had no room for approximation. The design intent was specific, and the execution had to match it.
What We Built
Full Project Scope
- Full bathroom gut renovation
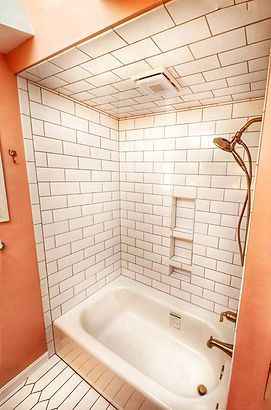
- Classic white tiles with gold trim throughout
- Custom shower niche with WEDI backing — watertight, precision-aligned with tile pattern
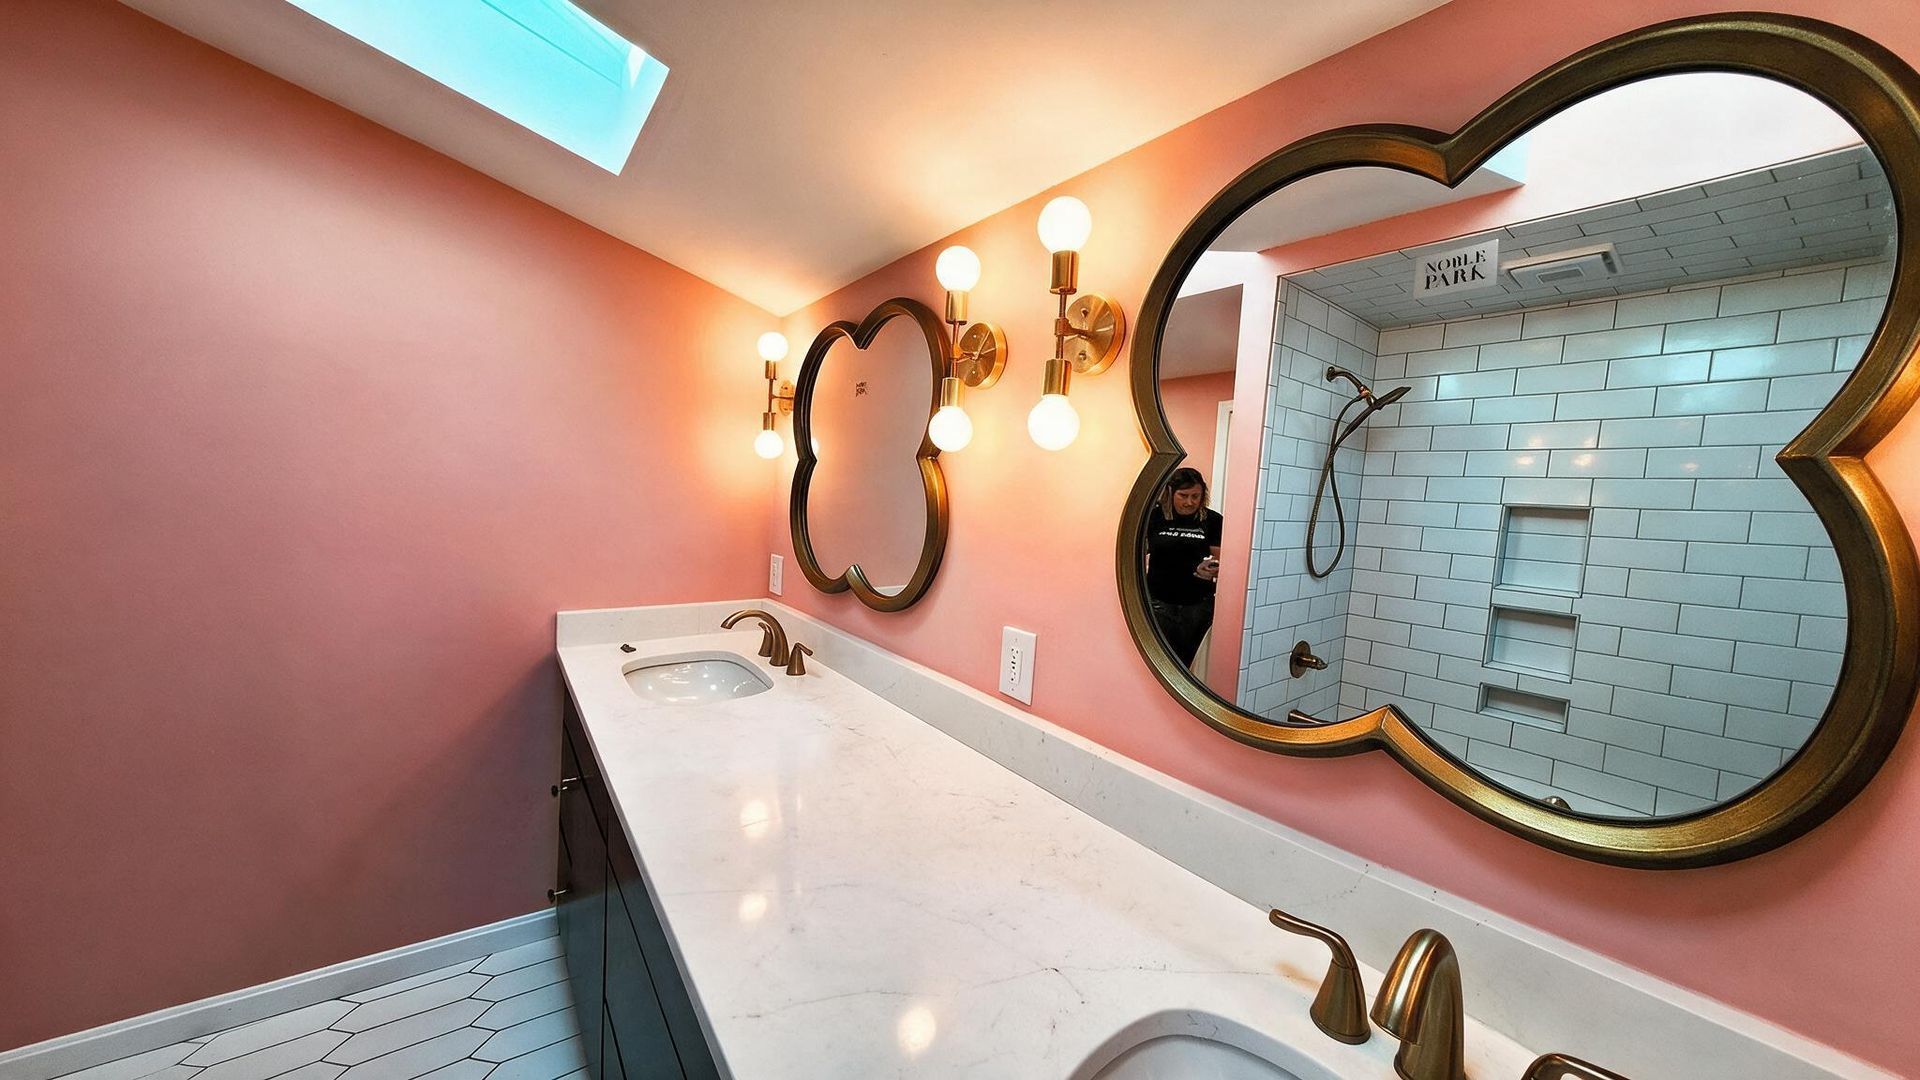
- Custom double vanity top on walnut cabinets
- Clover leaf mirrors with hotel-style lighting
- Skylights for natural light throughout the day
- Tiled bathtub ceiling
- Bluetooth shower fan
- White diamond-shaped floor tile
How We Did It
Precision Work on a Design That Demanded It
The shower niche required exact measurement before a single tile was set. We used WEDI backing for its watertight properties and installation precision — it allowed us to align the niche opening exactly with the surrounding tile pattern rather than cutting around an approximation. The marble in similar projects tends to crumble when cut imprecisely; getting the niche right the first time required planning the tile layout from the niche outward.
The walnut vanity cabinets and clover leaf mirrors were selected to anchor the 1920s aesthetic — natural material, handcrafted proportion, the kind of detail that reads as deliberate in the context of this neighborhood's housing stock. The skylights were the finishing element that brought the whole design together, flooding the room with natural light and creating the warm, inviting atmosphere the homeowner had described from the first conversation.
Ready to Plan Your Own Transformation?
Every remodeling project starts with a conversation. We'll visit your home, learn about your goals, answer your questions, and provide a detailed written estimate with no pressure or obligation.