

Kitchen Remodel
Liberty Township, OH
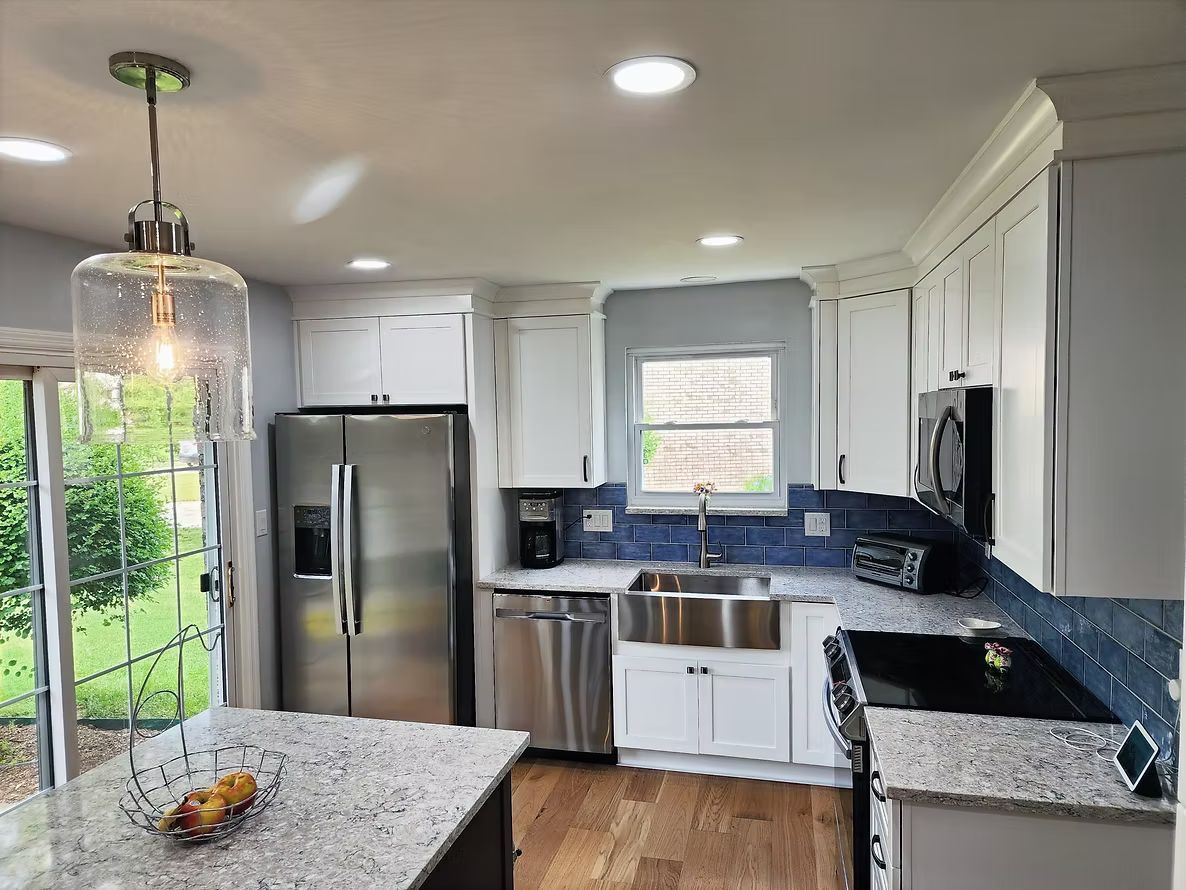
This kitchen remodel transformed a closed, outdated layout into an open-concept gathering space with custom storage, better flow, and room for the family to cook, entertain, and spend time together.
Project at a Glance
Project Type:
Kitchen Remodel
Location:
Liberty Township, OH
Scope:
Full gut renovation — open-concept conversion
Key Feature:
10-foot island with structural basement bracing
The Challenge
A Kitchen That Divided the Home It Should Have Connected
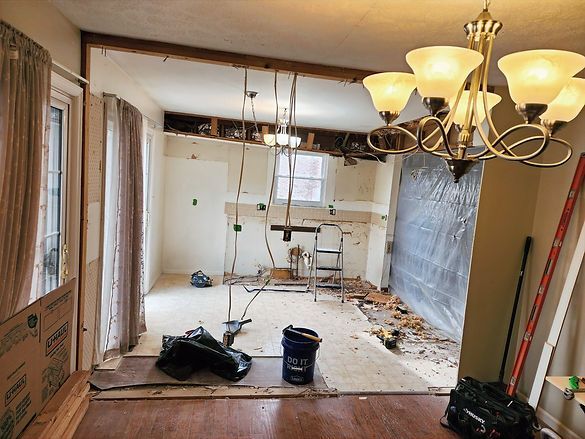
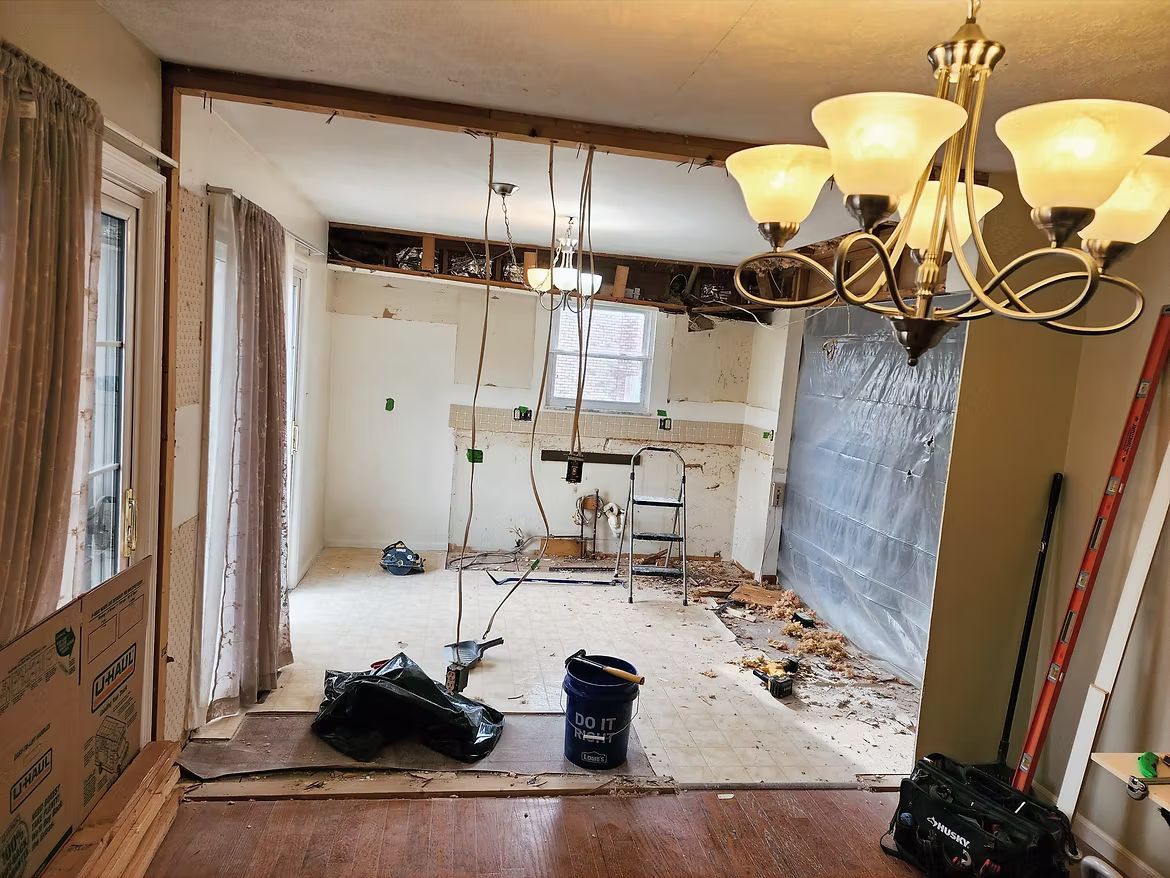
The original kitchen was separated from the dining room by a non-load-bearing wall and cosmetic pillars — a layout common in Greater Cincinnati homes built before open-concept design became the norm. The cook was isolated, the space was underused, and the homeowner wanted a kitchen that actually connected to the rest of the house.
The goal was clear: remove the barrier, build around a 10-foot island, and create a space with the storage, lighting, and finish quality that makes a kitchen worth spending time in.
What We Built
Full Project Scope
Every detail of this remodel was designed to improve the way the homeowners use their kitchen every day.
- Removed non-load-bearing wall and cosmetic pillars — open floor plan connecting kitchen and dining room
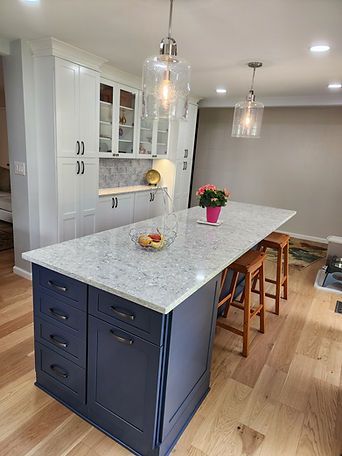
- 10-foot island with bar seating — structural bracing added in basement below to carry the load
- Hidden spice racks, slide-out trash and recycling, concealed USB-C chargers built into island surface
- Three-tier crown molding with clean minimalistic inlay finish
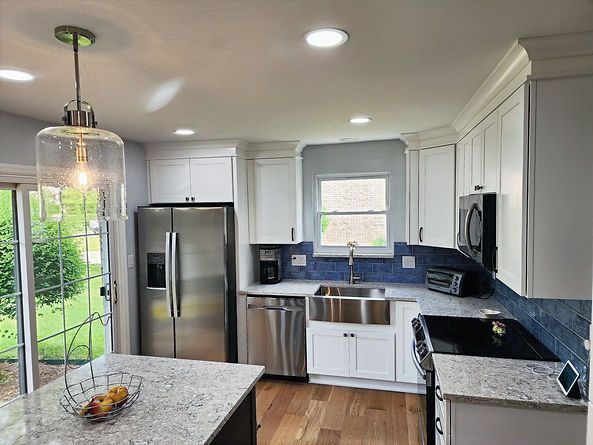
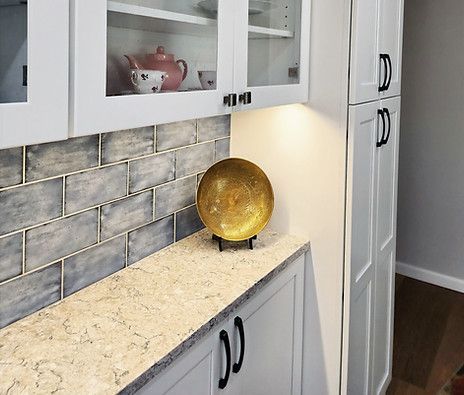
- LED undermount lighting strips highlighting blue porcelain tile backsplash
- Custom bubble glass display panels built into upper cabinets for glassware collection
- New patio doors installed for natural light
How We Did It
The Details That Made This Kitchen Work
The island required structural bracing in the basement before anything was framed above — a 10-foot span at that scale doesn't sit on a standard subfloor without support. Every storage solution was built to disappear: hidden spice racks, slide-out recycling, and USB-C chargers flush with the island surface so the countertop stays uncluttered.
The blue porcelain tile backsplash required precise cutting — this material shows every variation at scale. We took the time to ensure each piece was set cleanly so the LED lighting underneath highlighted the tile rather than exposed the installation. The custom bubble glass panels in the upper cabinets were sourced and fitted to match the cabinet profile exactly — a display solution, not a standard insert.
Three-tier crown molding closed the project with the depth and shadow line that makes a kitchen feel finished rather than assembled.
Featured Work
Related Reading
Learn more about our kitchen remodeling process, browse projects across Greater Cincinnati, or read our guide to planning a kitchen remodel in Cincinnati.
Inspired by This Project? Let's Talk About Yours.
Every remodeling project starts with a conversation. We'll visit your home, learn about your goals, answer your questions, and provide a detailed written estimate with no pressure or obligation.